kitchen layout types: how to choose the right kaboodle kitchen design
Once you know how much space you have to work with, you then need to choose your layout.
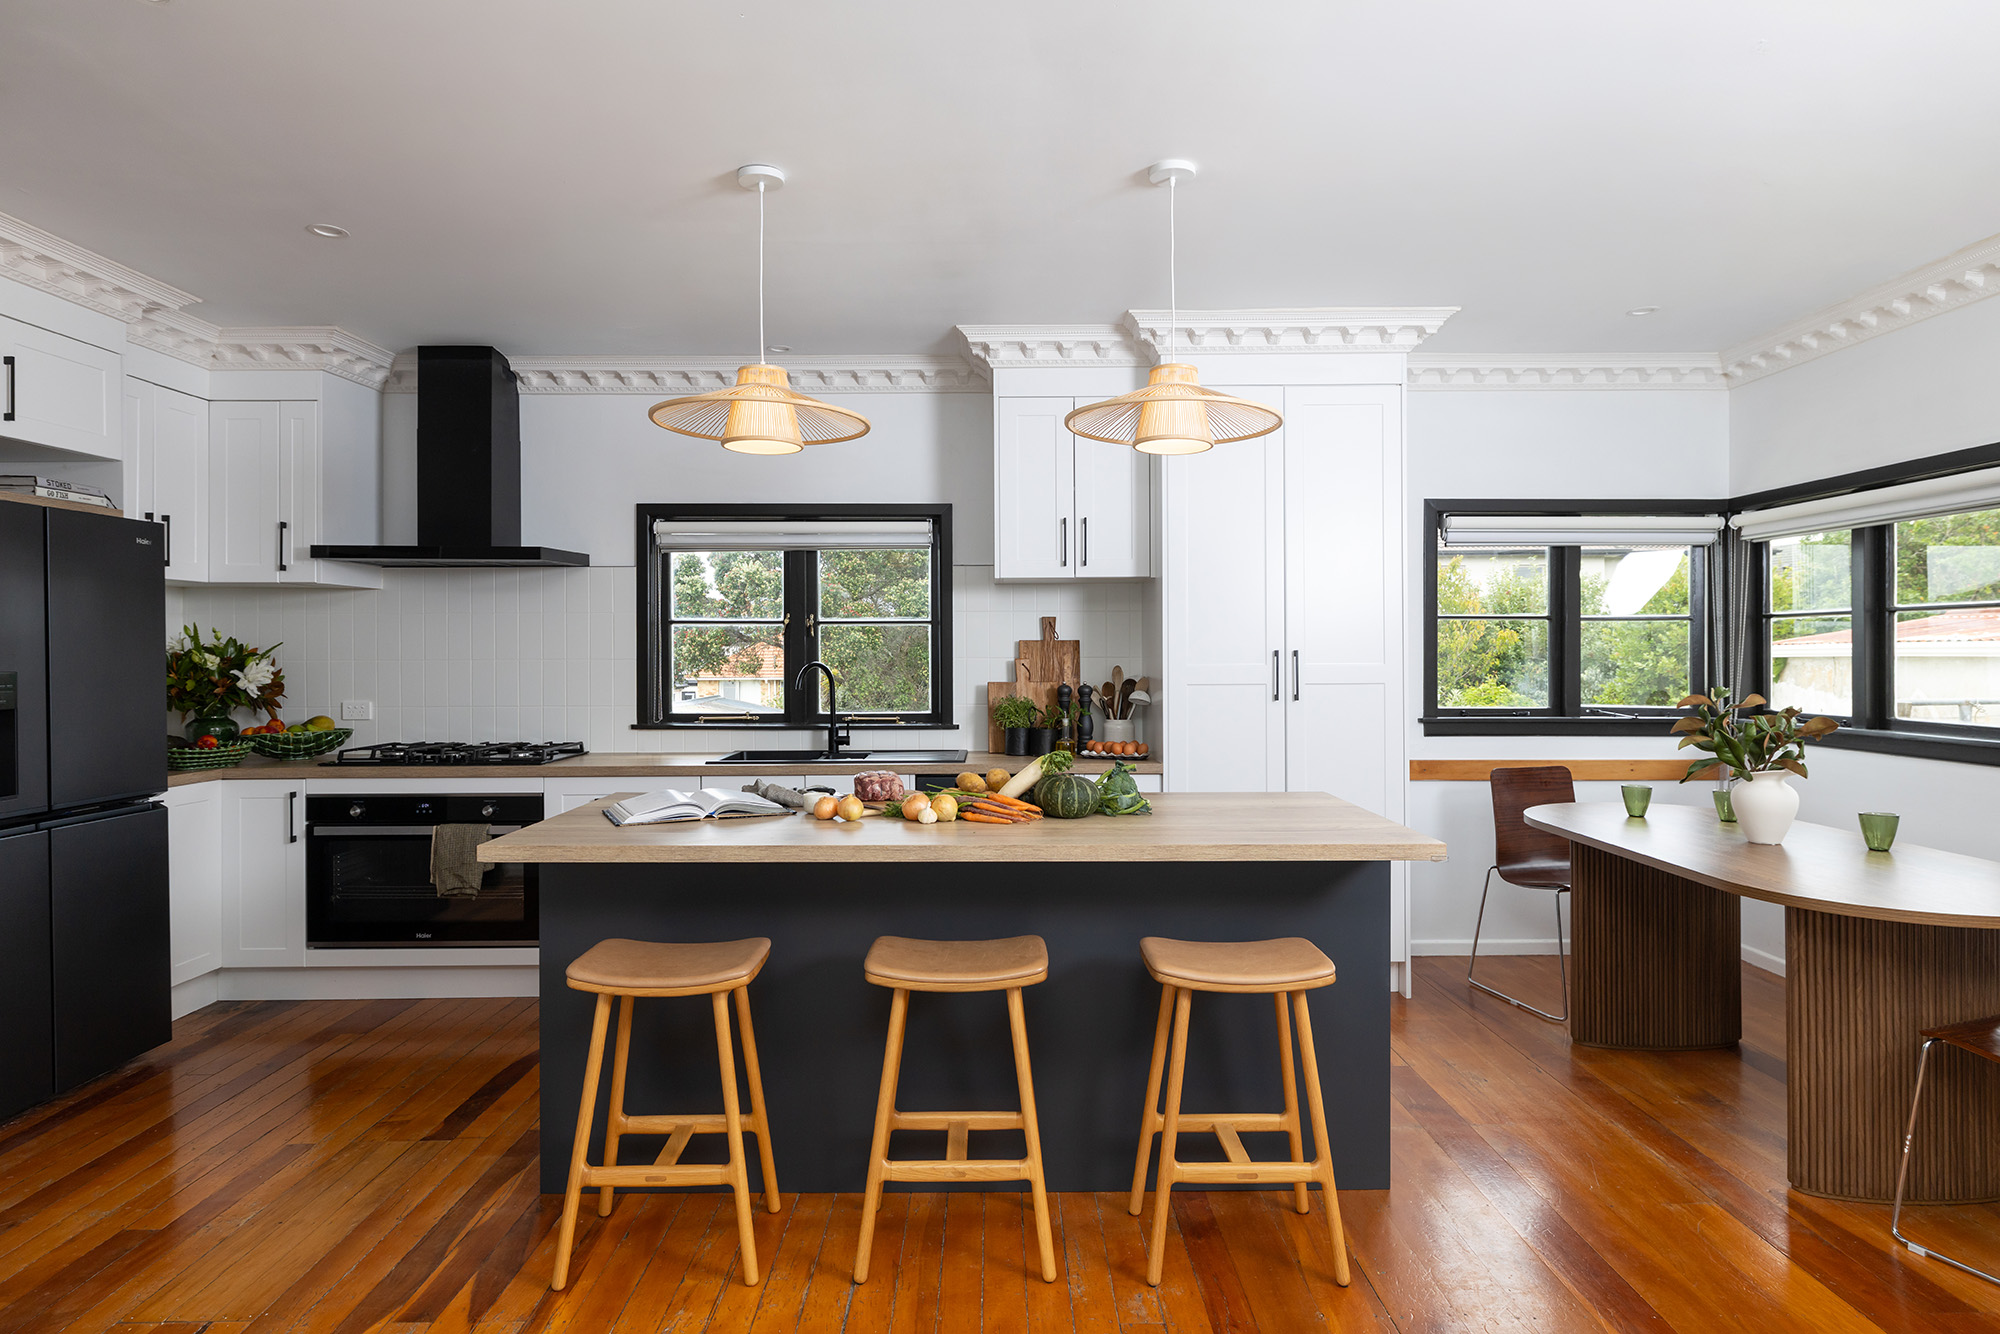
which kitchen layout is best for you?
When you’re planning and designing a kitchen you should always keep your lifestyle factors in mind. Consider the number of people in your household, your current kitchen design, room space, existing fittings and fixtures. Your kitchen design should accommodate these factors. If you have a larger sized family, incorporating an island into your design with a breakfast bar is an easy access solution. If you’re limited on space, a traditional u-shaped design can also work wonders.

working triangle
In order to have a functional space, you should always keep the working triangle in mind (the distance between your sink, cooktop and fridge). During the cleaning, preparing and cooking stages of getting a meal together, it’s likely you’ll be hovering over a few different sections of your kitchen. The most effective work spaces allow 1200mm between each of these stations which minimises movement in the kitchen as well as interruptions to the cook. The working triangle is a principle used to design functional, ergonomic kitchens and can be incorporated in a number of kitchen designs and layouts.
kitchen layouts
Your kitchen layout is dependent on your space and other lifestyle factors.
U-shaped
Best for: medium to large kitchens
Use case: families, storage-heavy kitchens
Main advantage: lots of bench and cabinet space
Watch out: can feel enclosed in very small rooms
L-shaped
Best for: small to medium rooms / open plan
Use case: flexible everyday cooking
Main advantage: good flow and bench space
Watch out: may need extra storage planning
L-shape with island
Best for: large open-plan spaces
Use case: entertaining and family use
Main advantage: adds prep, seating and storage
Watch out: needs enough clearance around island
straight line
Best for: apartments and narrow spaces
Use case: budget-conscious compact kitchens
Main advantage: simple and efficient
Watch out: less bench/storage unless planned well
galley
Best for: narrow rooms or serious cooking zones
Use case: efficient cooking workflow
Main advantage: minimal walking distance
Watch out: needs good aisle clearance

U-shape kitchen
A U-shape kitchen is most commonly suited to larger kitchen spaces and is the perfect layout for families who spend lots of time in the kitchen.

L-shape kitchen
An L-shape kitchen suits open plan living areas, smaller areas and long rooms. It also enables you to move freely in between the various areas within the kitchen and gives you great benchtop working space.

L-shape island kitchen
An L-shape island kitchen is most suited to larger, more spacious kitchens. Additional cabinets and benchtop work spaces also makes this kitchen family friendly and an entertainers paradise.
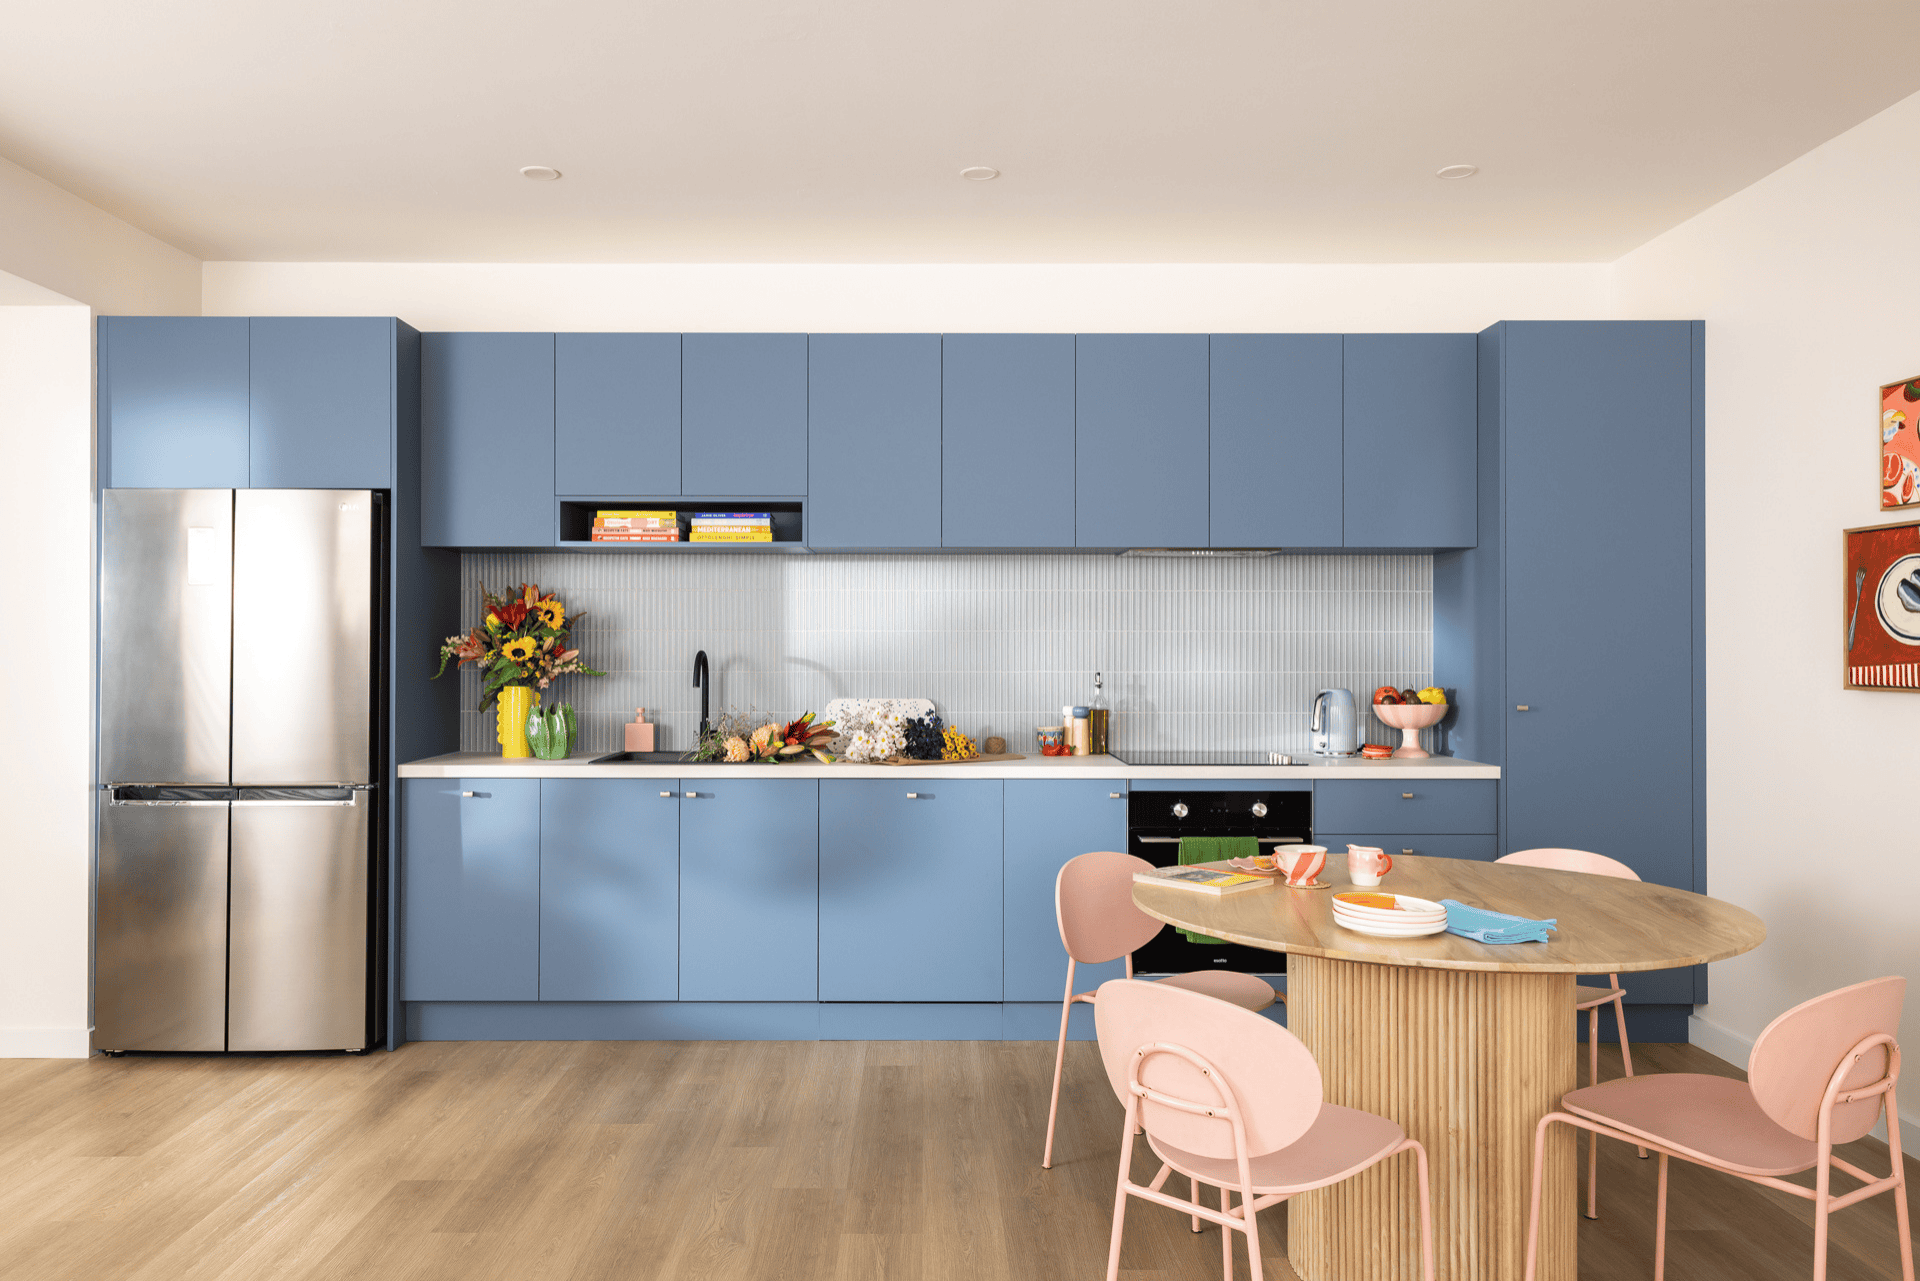
straight line kitchen
A straight line kitchen is ideal for small and narrow kitchen areas, but can also comfortably accommodate larger kitchens. It’s a simple kitchen design and is often the most inexpensive in relation to other kitchen layouts.
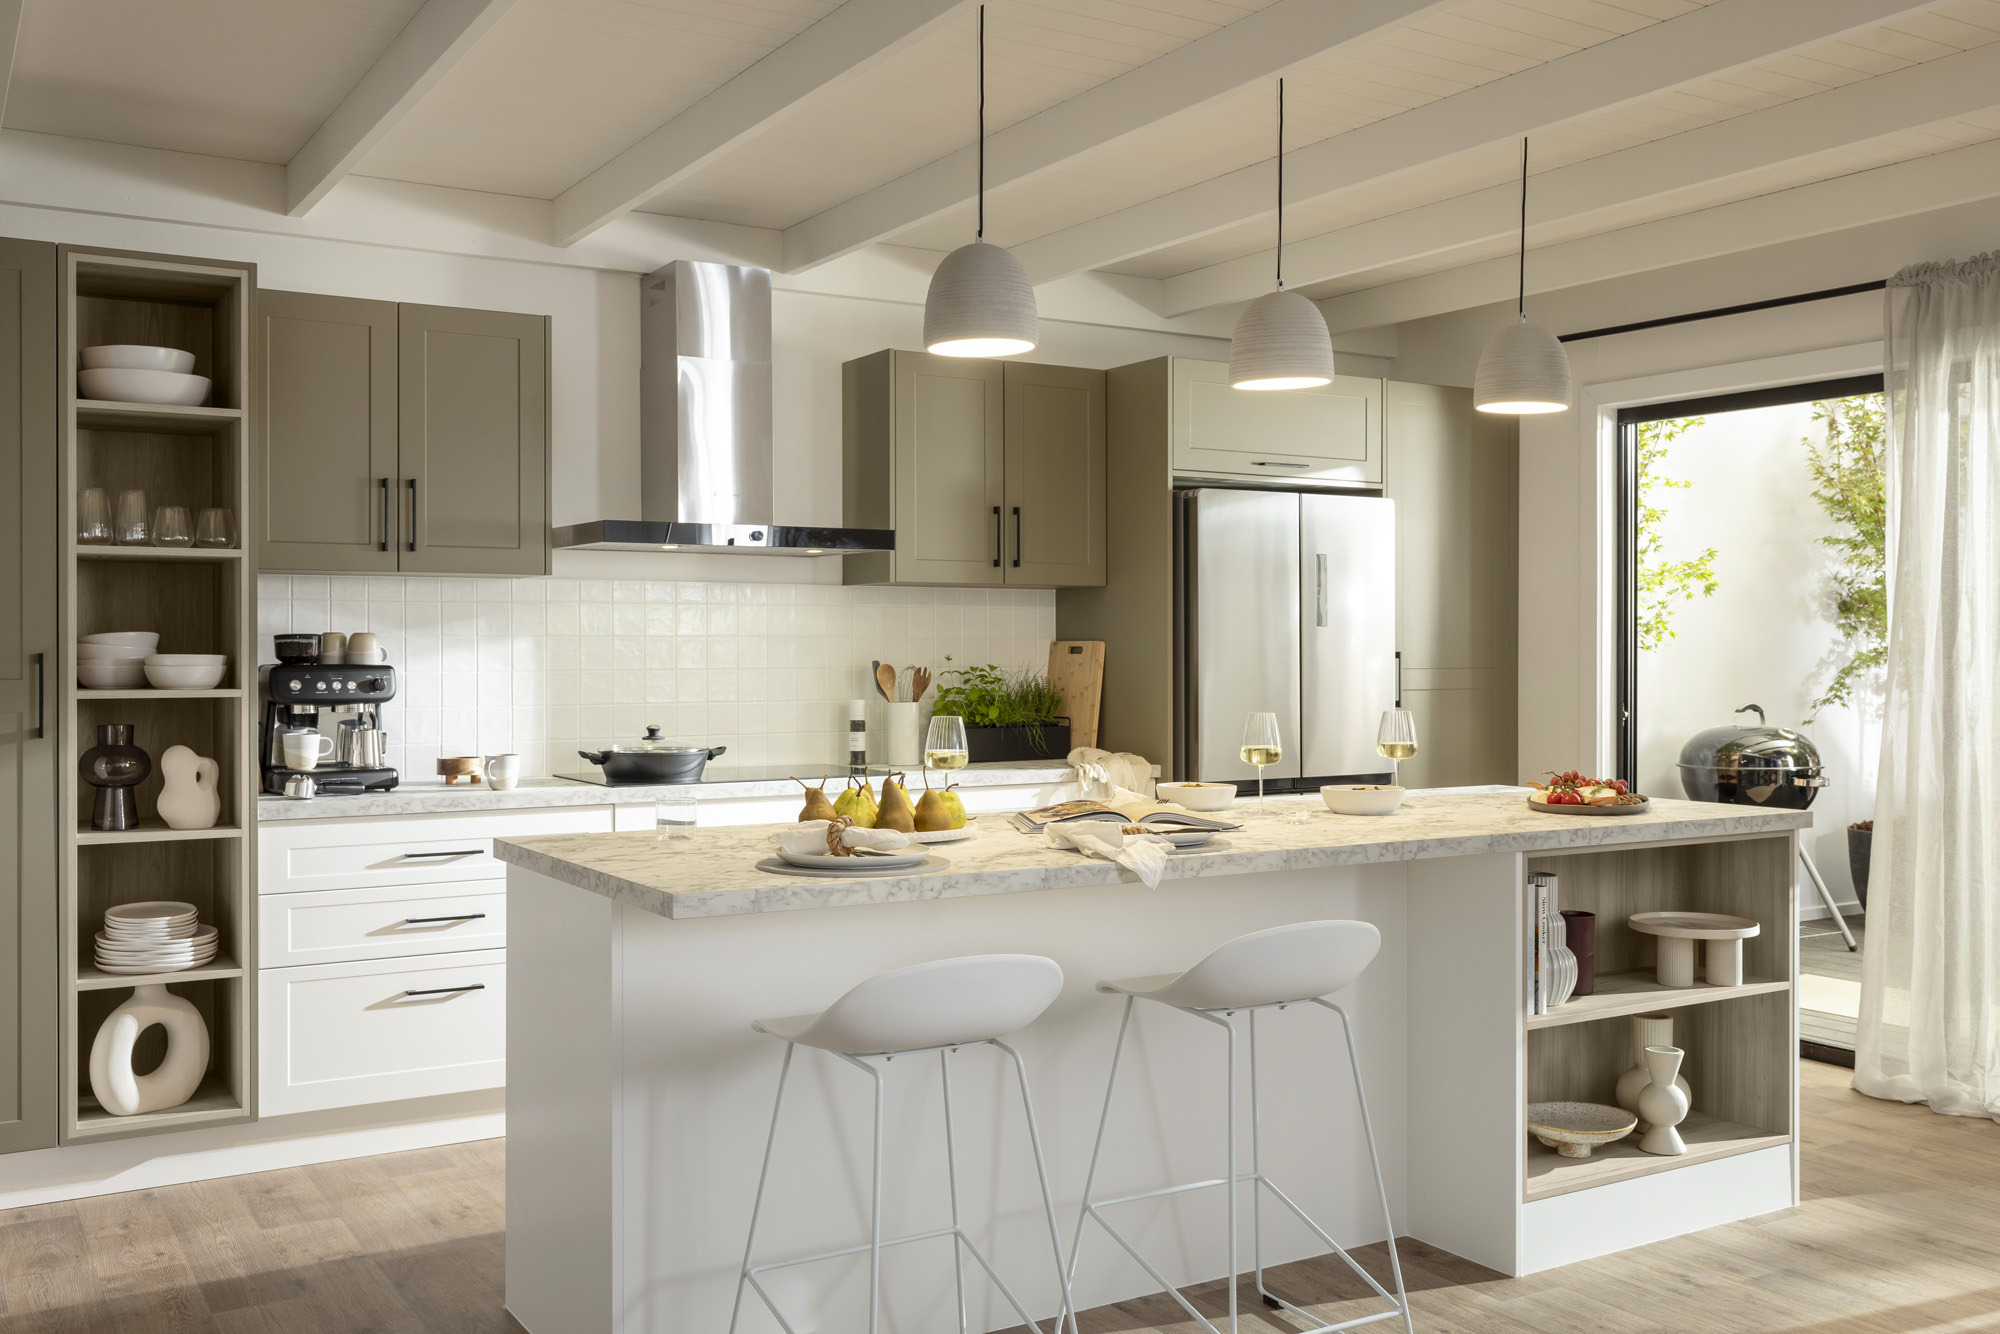
galley kitchen
A galley kitchen is a functional kitchen design that allows you to reach all areas of the kitchen with minimal walking distance. A galley kitchen is a contemporary kitchen design and the choice of many chefs.